
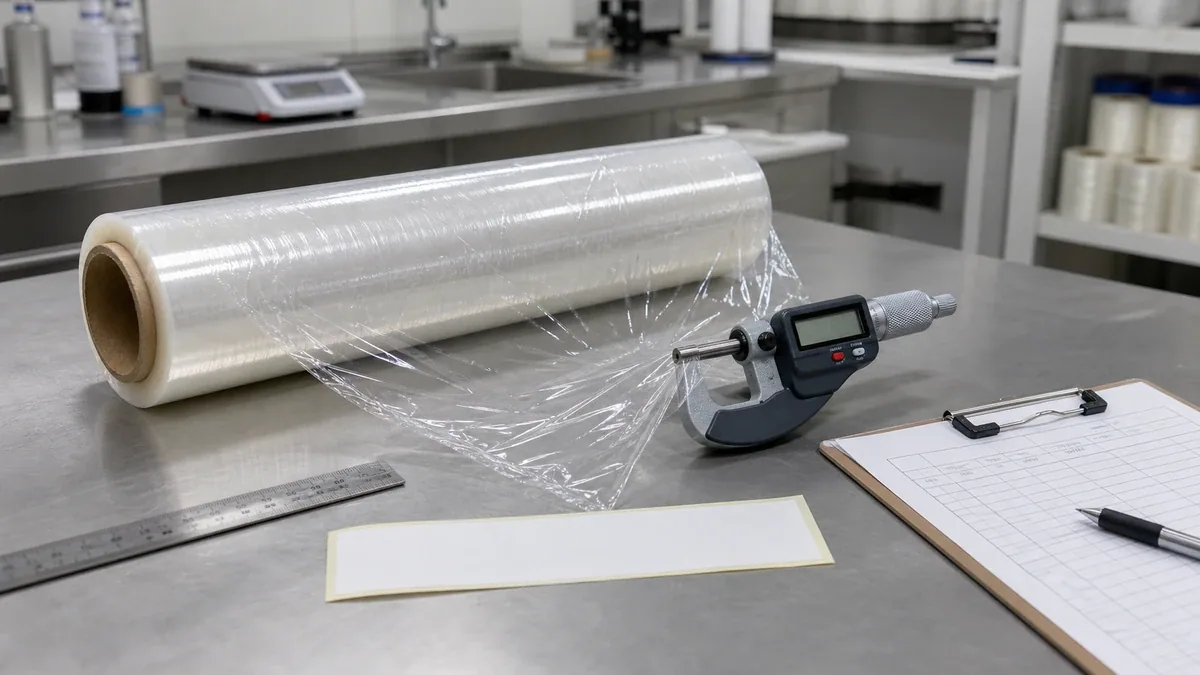
Thickness disputes rarely start with the micrometer. They usually start earlier, when a purchase order says “10 micron” but nobody records where to measure, how many rolls to sample, or whether one low edge reading or the roll average controls acceptance. This guide turns that vague number into a check both sides can repeat.
- State the nominal thickness and the agreed tolerance separately.
- Define the instrument, conditioning, measurement positions, number of rolls, and reporting unit.
- Measure across the film width and across more than one roll; one convenient point is not representative.
- Keep thickness results beside the approved roll sample and real-use performance notes.
Questions worth settling before the first reading
Can a supplier’s average thickness be enough? Only if the agreement says the average controls acceptance and also sets limits for individual readings. Otherwise a good average can hide a thin edge or an isolated setup error.
Does the public PE report prove a production tolerance? No. YIYUAN’s PE sample report identifies one submitted sample and does not set a bulk thickness tolerance. Use the commercial roll page to identify the offered format, then write a separate measurement and sampling agreement.
Nominal Micron Is Not an Inspection Method
A quotation may list 8, 10, 12, or another target micron, but that number alone does not explain how production will be accepted. Flexible film can be difficult to handle during measurement. A folded sample, wrinkled section, dusty surface, excessive measuring pressure, or damaged roll edge can distort the reading.
The purchase specification should name the target thickness, but the inspection instruction should answer a different set of questions: Where will samples be taken? How many rolls will be checked? Which positions across the width will be measured? Will individual readings and averages both be reported? What happens when a reading falls outside the agreed range?
Where disputes begin: An importer approves a roll that wraps trays well, then writes only “10 micron” on the purchase order. At inspection, the supplier reports an average while the buyer rejects one low edge reading. Both may be looking at valid numbers, but the order never defined which result controlled acceptance.
Agree on the Tool and Test Condition
The measuring device must be suitable for thin flexible film and used consistently. The buyer does not need to prescribe a laboratory method without technical support, but should ask the supplier or inspection company to document the instrument identification, its current verification status, the sample condition, and the reading procedure.
| Control Point | What to Agree | Why It Matters |
|---|---|---|
| Instrument | Device type, identification, and verification record | Different contact pressure or setup can change thin-film readings. |
| Sample condition | Flat, clean, unfolded film taken away from damaged edges | Wrinkles, folds, dust, and edge damage can create false results. |
| Measurement positions | Defined points across the usable width | A center-only reading can hide cross-web variation. |
| Roll sample | Number of rolls and locations within the production lot | One hand-picked roll does not show lot consistency. |
| Report | Individual readings, average, range, lot and roll references | The buyer needs traceable data, not only a pass statement. |
Measure Across Width and Across Rolls
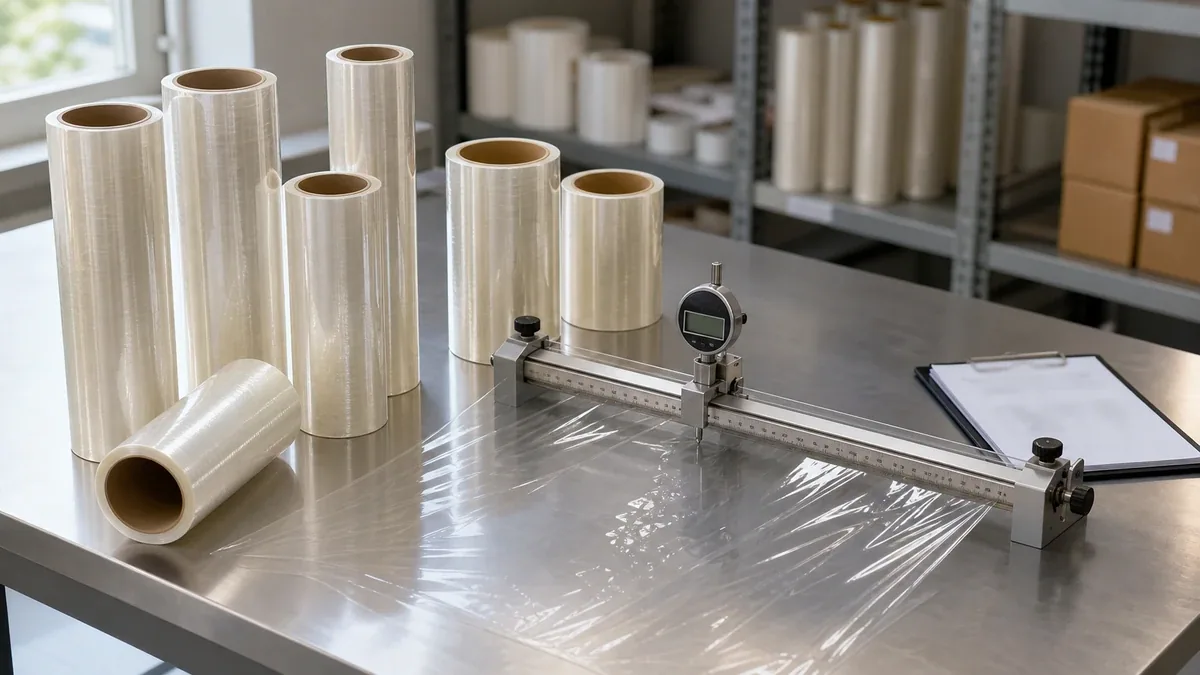
Thickness can vary across the web and between rolls. A useful sampling plan spreads readings rather than collecting many measurements from one easy location. The exact plan depends on the order size, roll width, process, and buyer risk, so it should be agreed before inspection rather than improvised after a disagreement.
- Identify the production lot, pallet or carton, and sampled roll.
- Discard visibly folded, contaminated, or transport-damaged sample sections unless damage itself is under investigation.
- Take readings near both sides and through the center of the usable film width.
- Repeat the pattern on rolls selected from different parts of the shipment.
- Record every reading before calculating an average or range.
- Keep photos of the setup and sample labels when a third-party inspection is used.
Tolerance and Performance Are Different Decisions
A tolerance defines acceptable production variation around the agreed target. It should not be copied from another product without checking the film, process, measuring method, and end use. An unrealistically narrow range can create rejection arguments without improving customer performance; an undefined or very broad range makes the nominal specification weak.
Thickness also should not be treated as a complete quality score. Two samples with similar readings can behave differently because of formulation, winding, cutter condition, storage, or tray surface. The cling film sample testing checklist covers the functional checks that belong beside dimensional data.
Build a Sample-to-Bulk Record
The approved sample record should connect the measurement method to an actual roll. Keep the target, tolerance, instrument and sampling instruction with the sample label, roll width, net film quantity, core, packaging version, and use-test result. When bulk production is inspected, the team can compare the same fields instead of reconstructing the agreement from emails.
When a Reading Needs Investigation
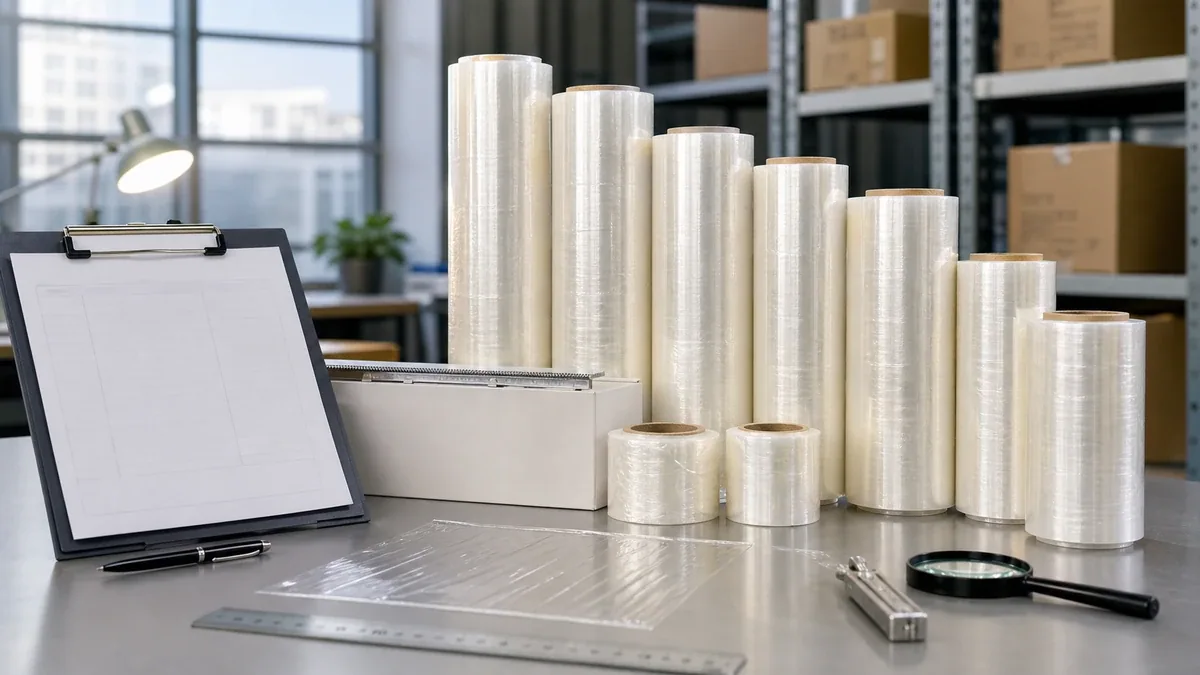
Do not jump from one unusual reading to a full shipment rejection. First confirm the sample was flat, the device was used correctly, and the roll and position were recorded. Repeat the measurement according to the agreed procedure. If the result remains outside the limit, expand sampling and compare functional performance, production records, and retain samples before deciding the commercial response.